Recognised within the Industry
Press & Publications
Recognition within the design industry is earned through the consistent delivery of innovative, thoughtful and well-executed projects. Over the course of my career, my work has been featured in books, magazines and professional publications, reflecting both the quality of the completed projects and the design philosophy behind them.
Publication provides independent recognition from respected authors, editors and publishers who carefully curate projects they believe represent excellence in contemporary design. Being selected alongside internationally recognised designers is both a privilege and an acknowledgement of the experience, creativity and professionalism developed over many years of practice.
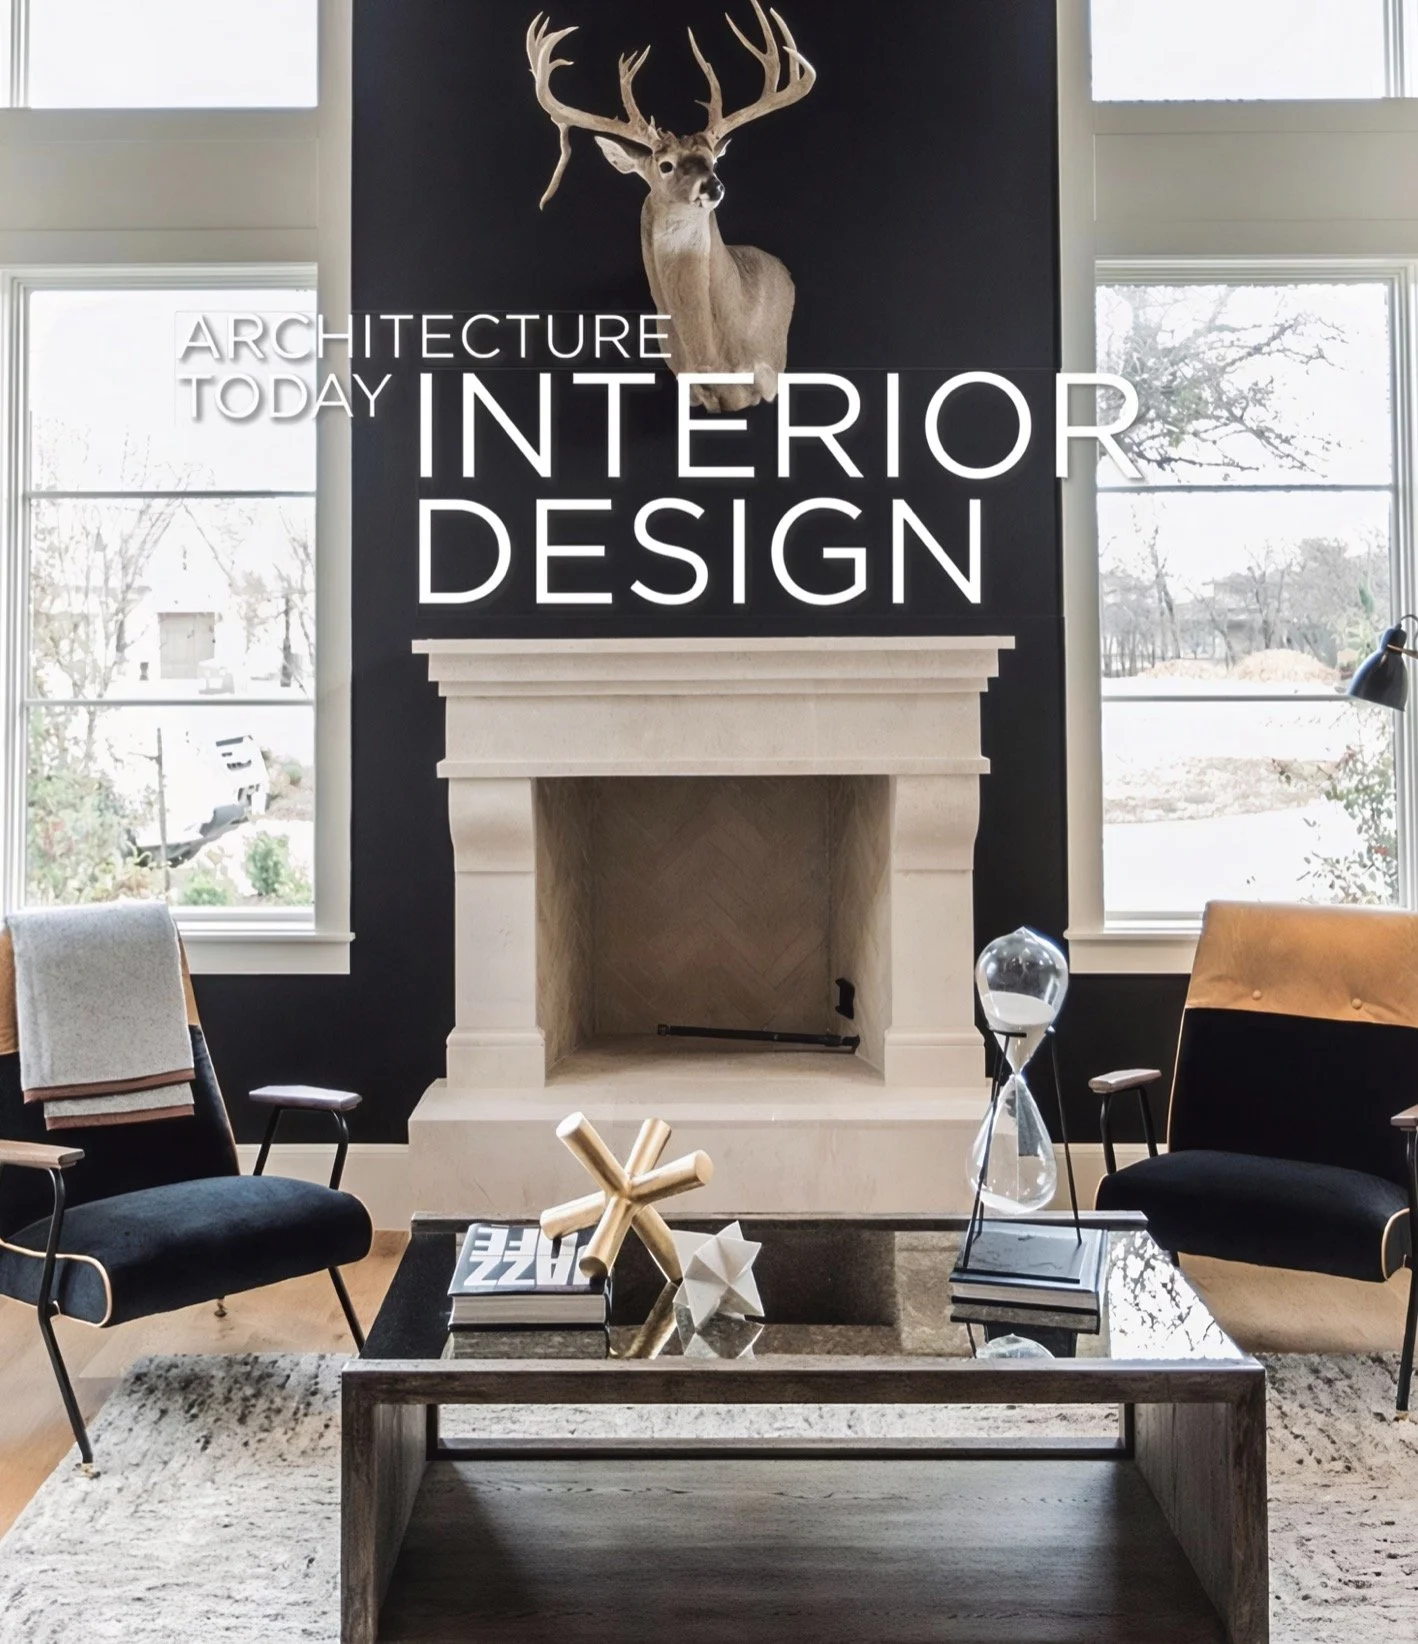
One publication that I am particularly proud to feature is Architecture Today: Interior Design by Oscar Asensio. The book presents the work of thirty internationally recognised interior designers and celebrates projects that demonstrate innovation, craftsmanship and a clear conceptual approach to design. To have my work included within this collection is a significant professional achievement and one that reflects the standards to which Angel Martin continues to aspire.
While awards and publications are never the objective, they provide reassurance to clients that they are working with a designer whose work has been recognised by the wider design community. They represent years of experience, continual learning and an enduring passion for creating spaces that are both functional and memorable.
AXOR International Design Competition
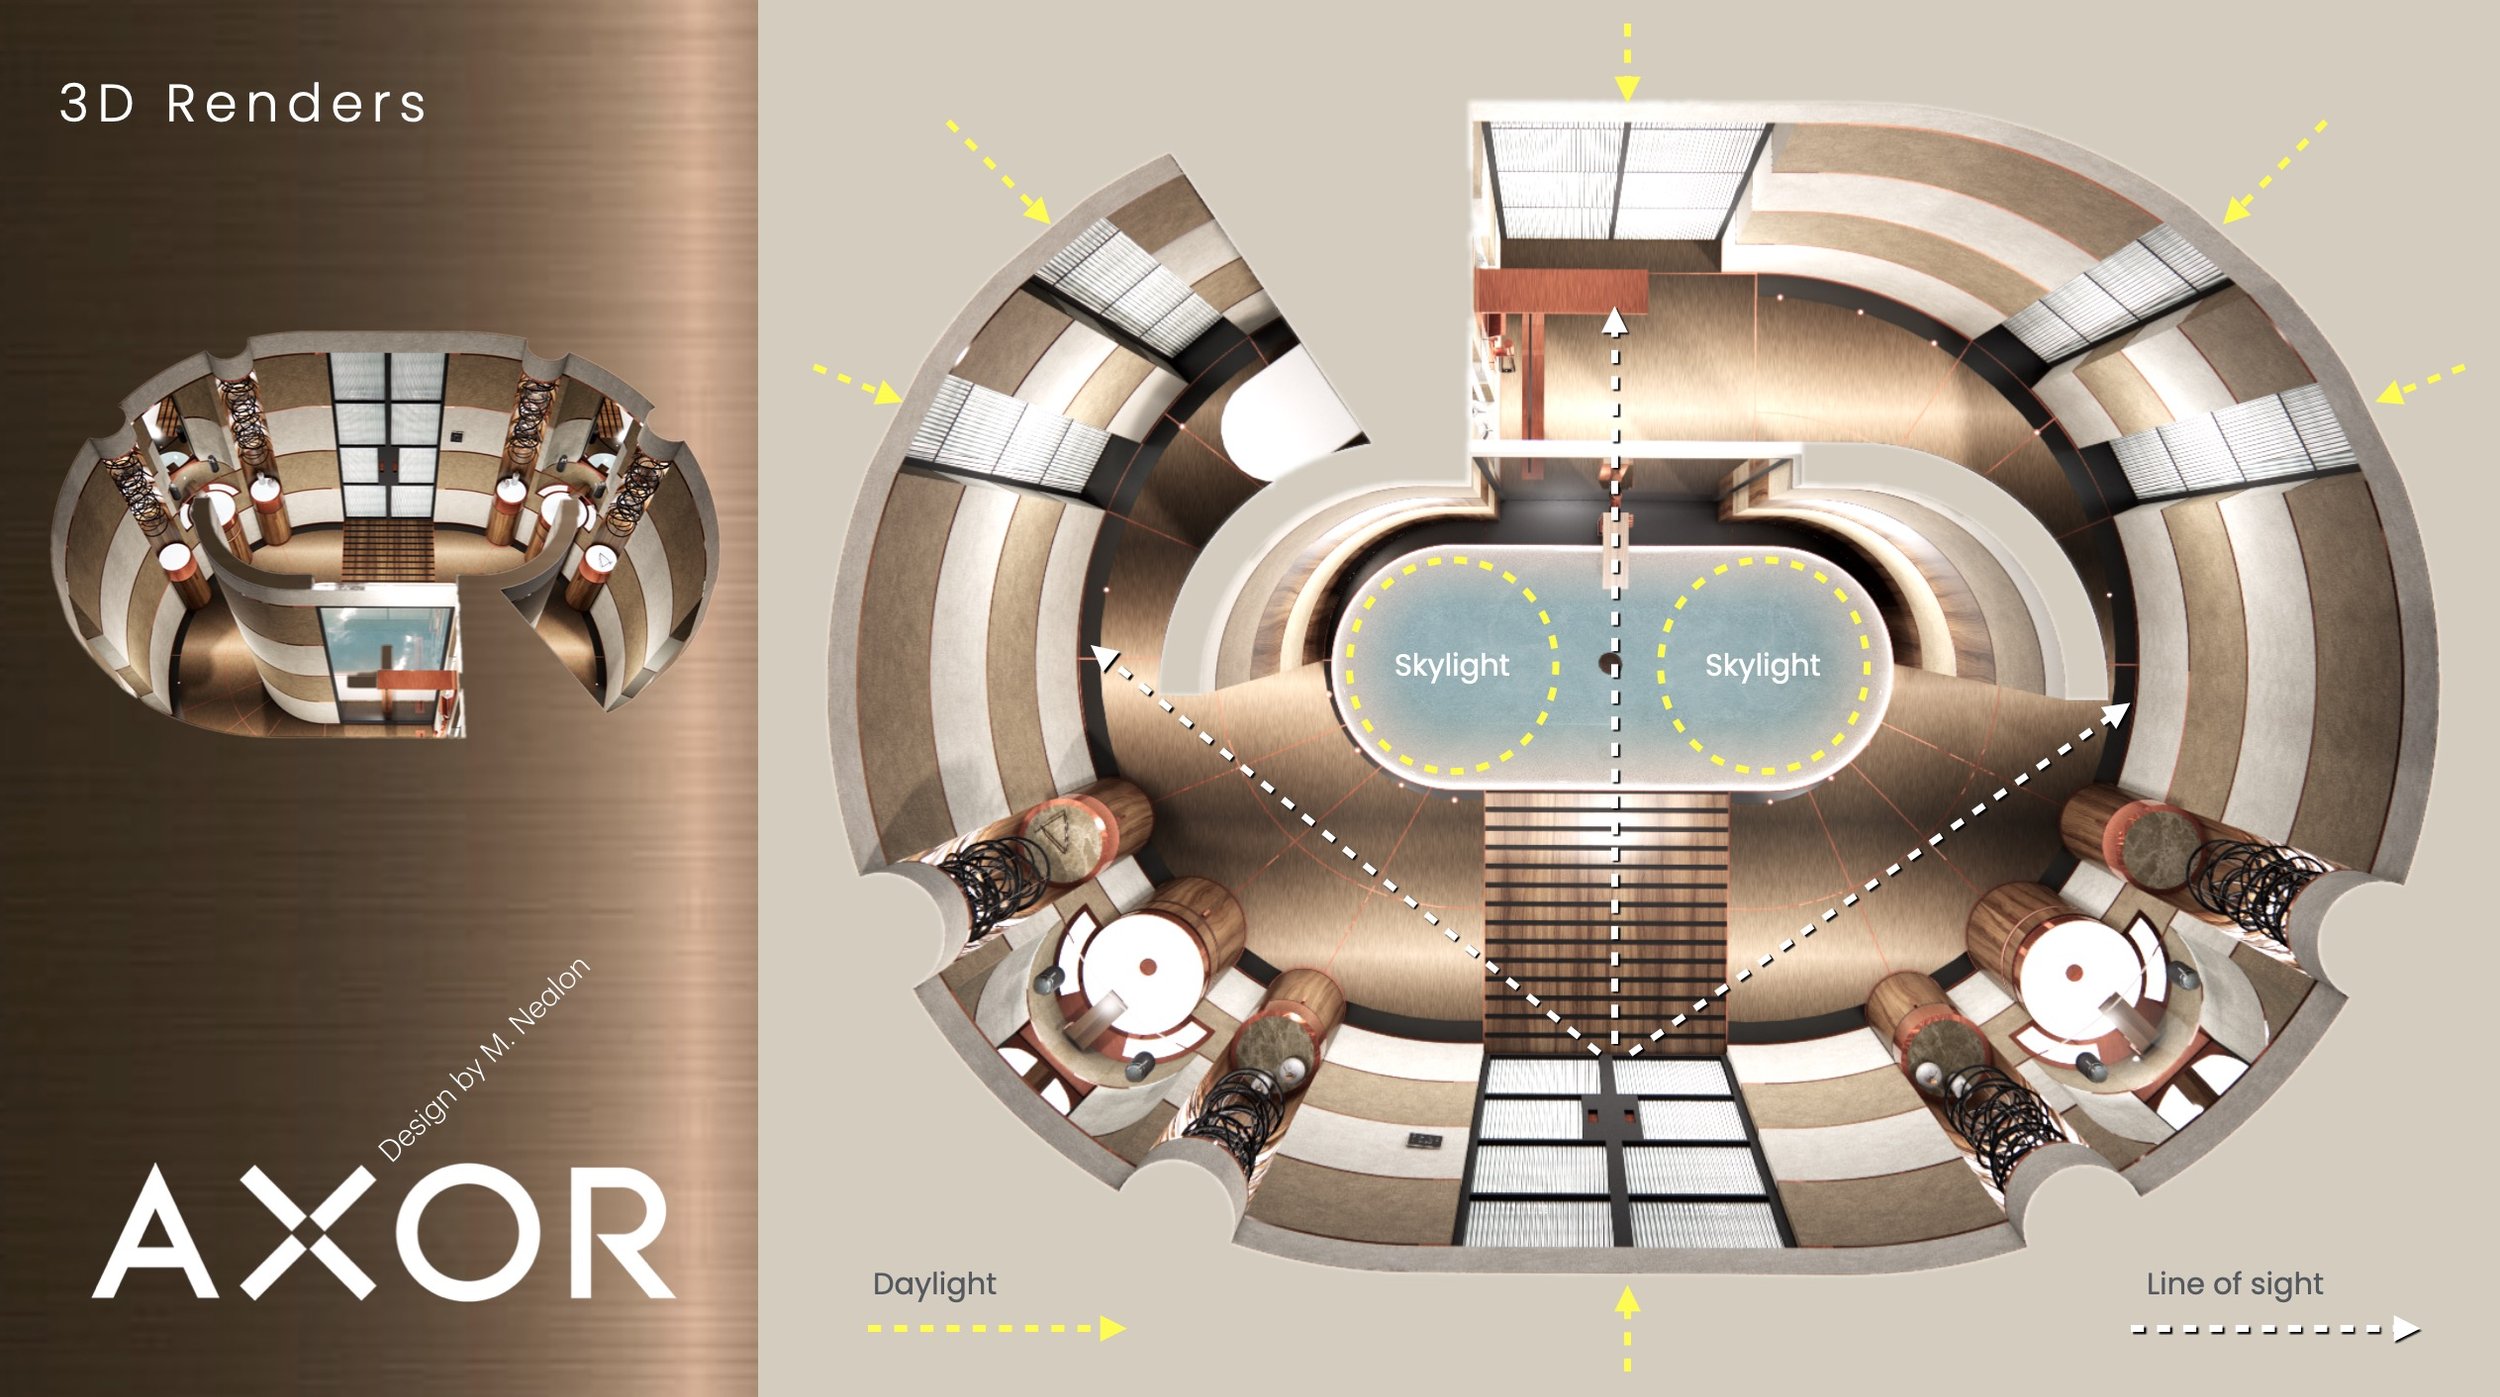
This project was created for the AXOR International Bathroom Design Competition, providing an opportunity to explore the complete design journey—from the earliest concept ideas through to a fully resolved proposal.
The competition encouraged designers to think beyond aesthetics, considering how concept, materials, functionality and technical detailing come together to create a coherent and buildable design.
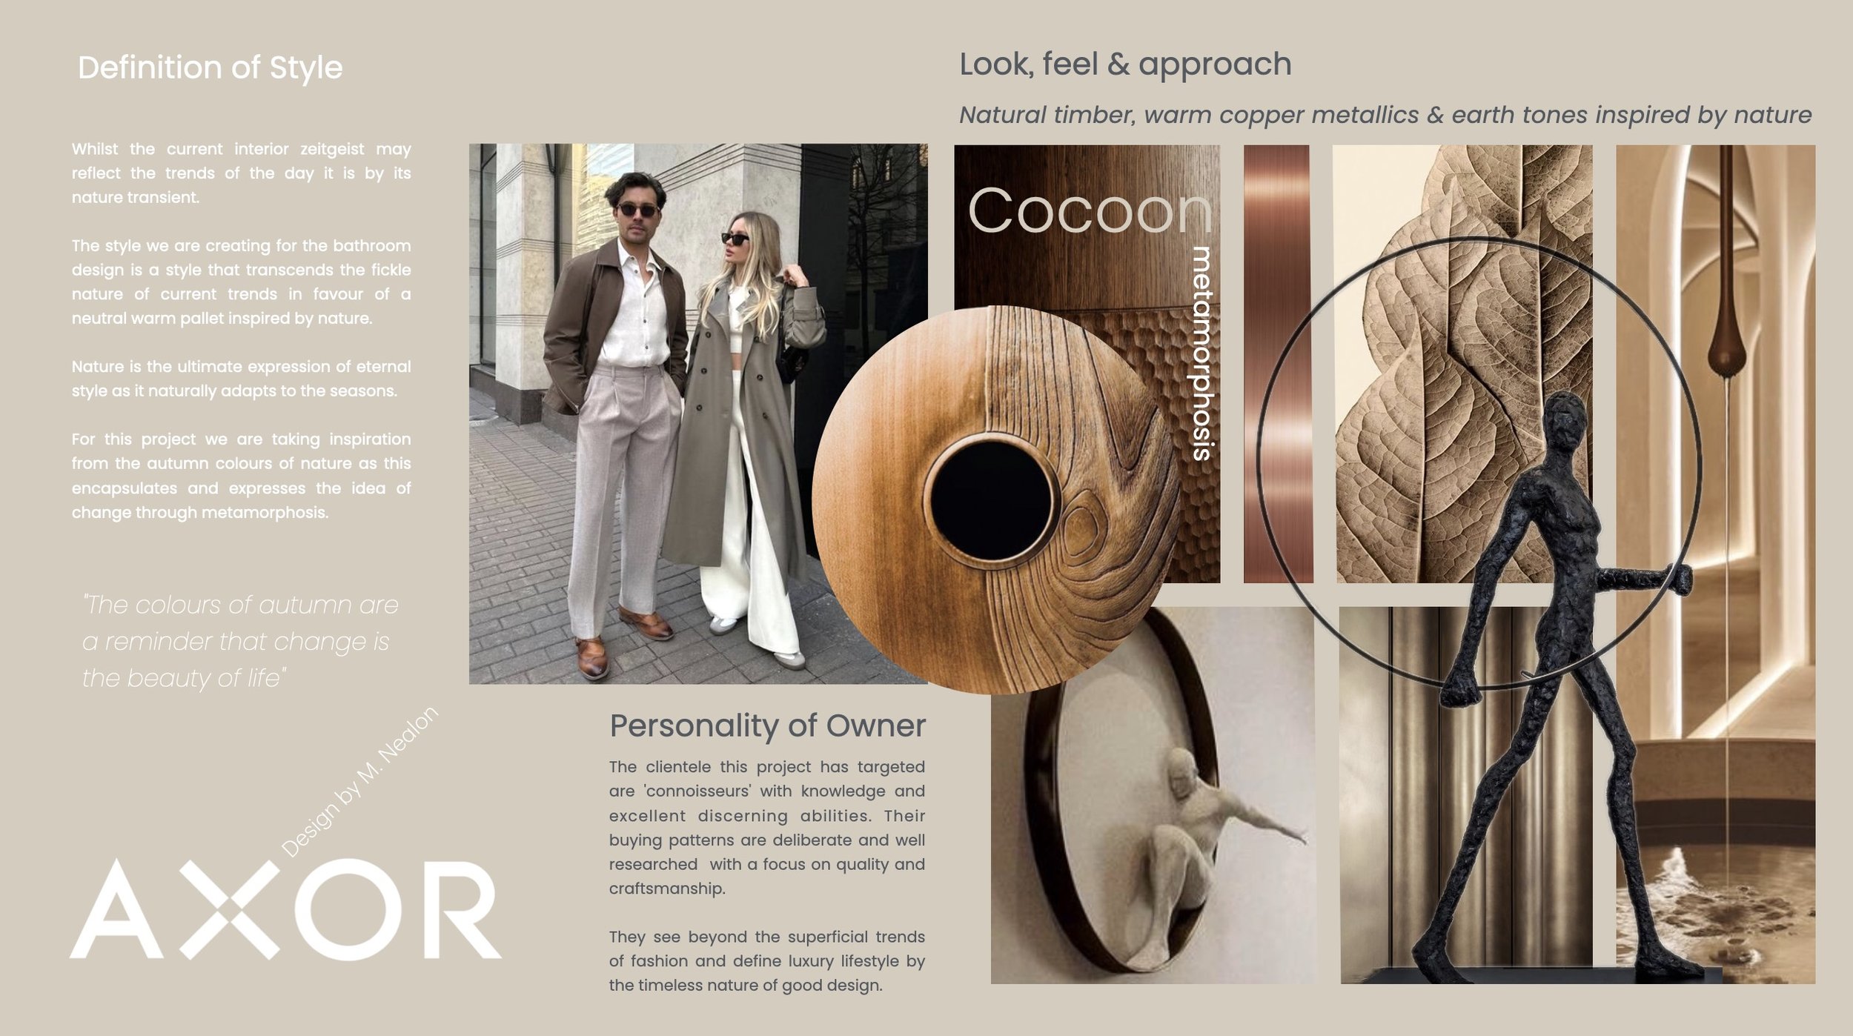
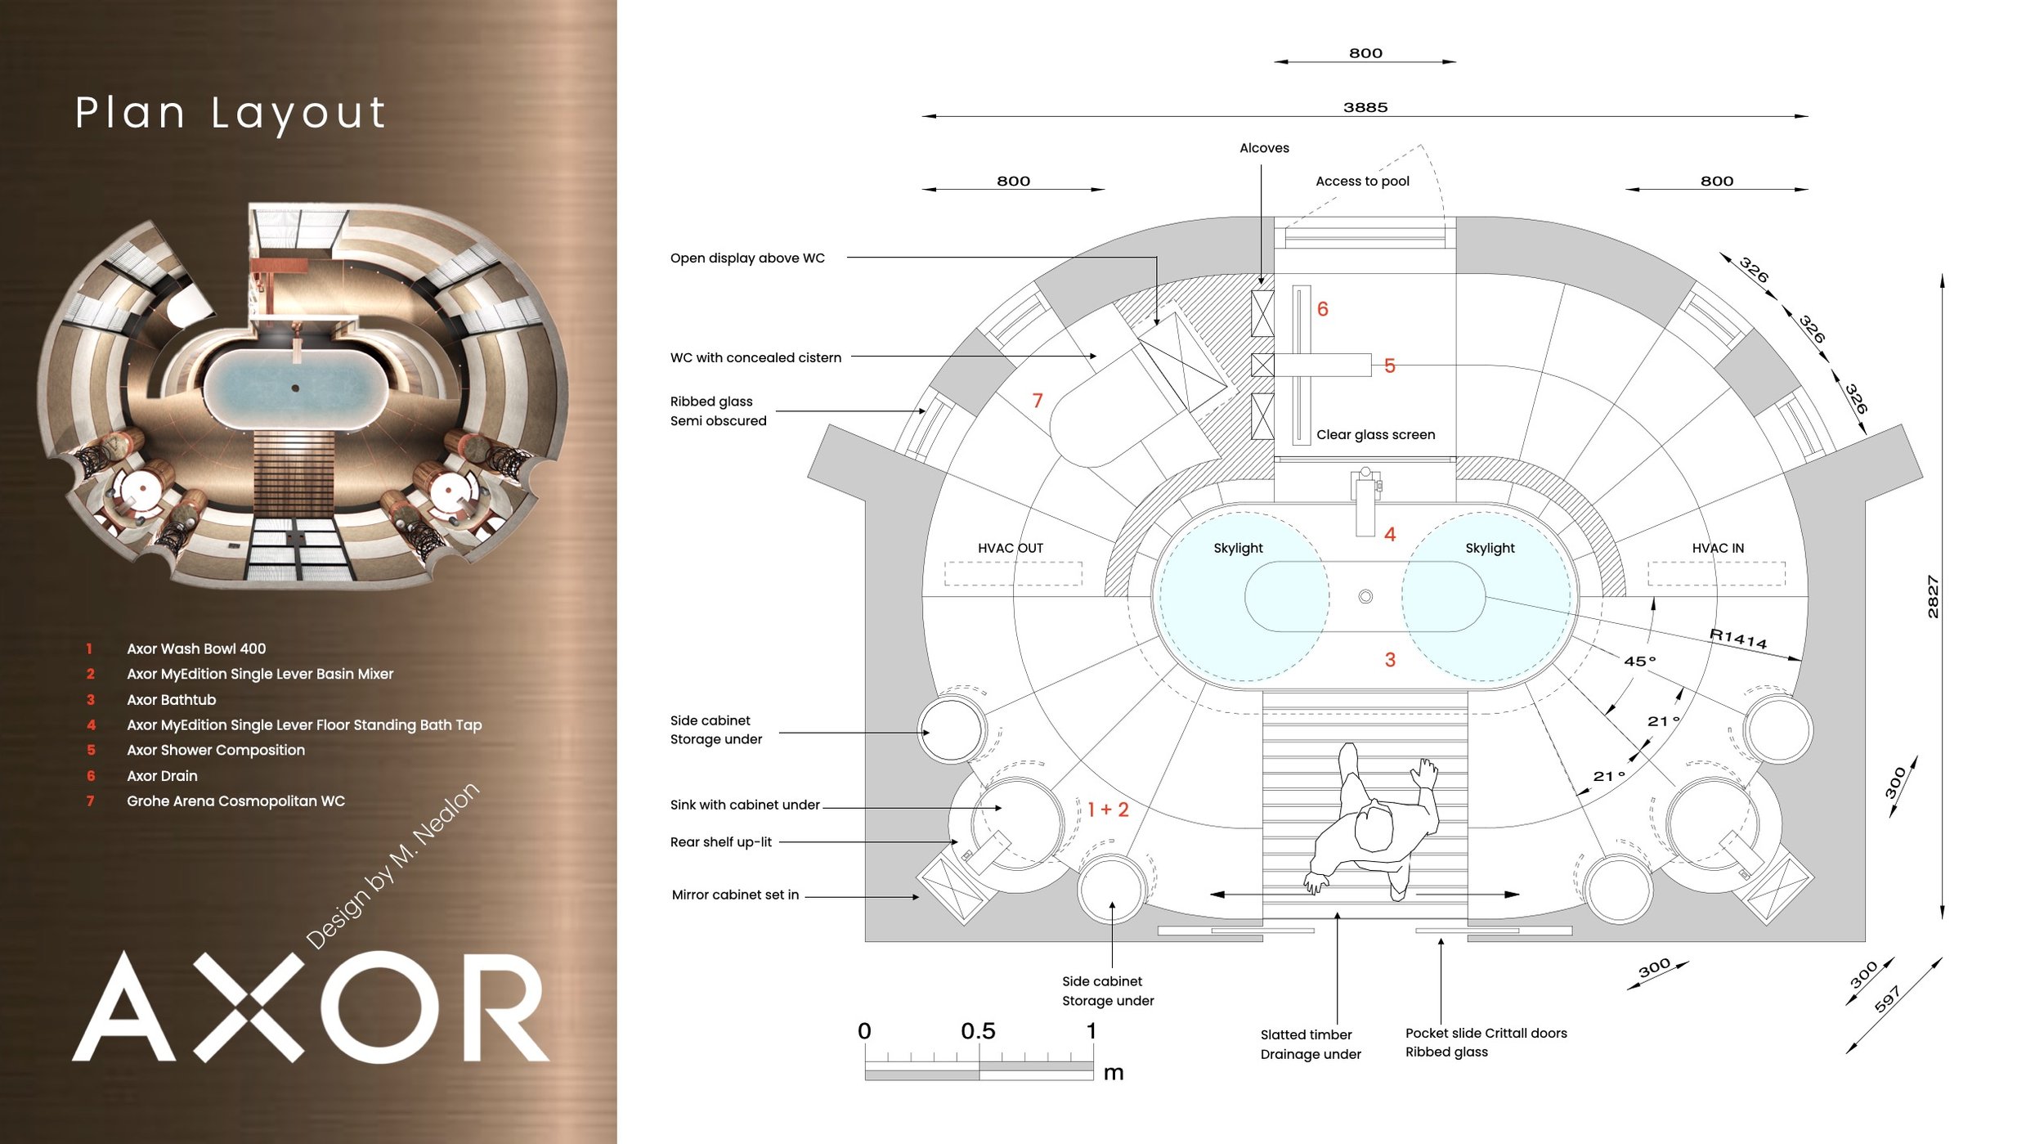
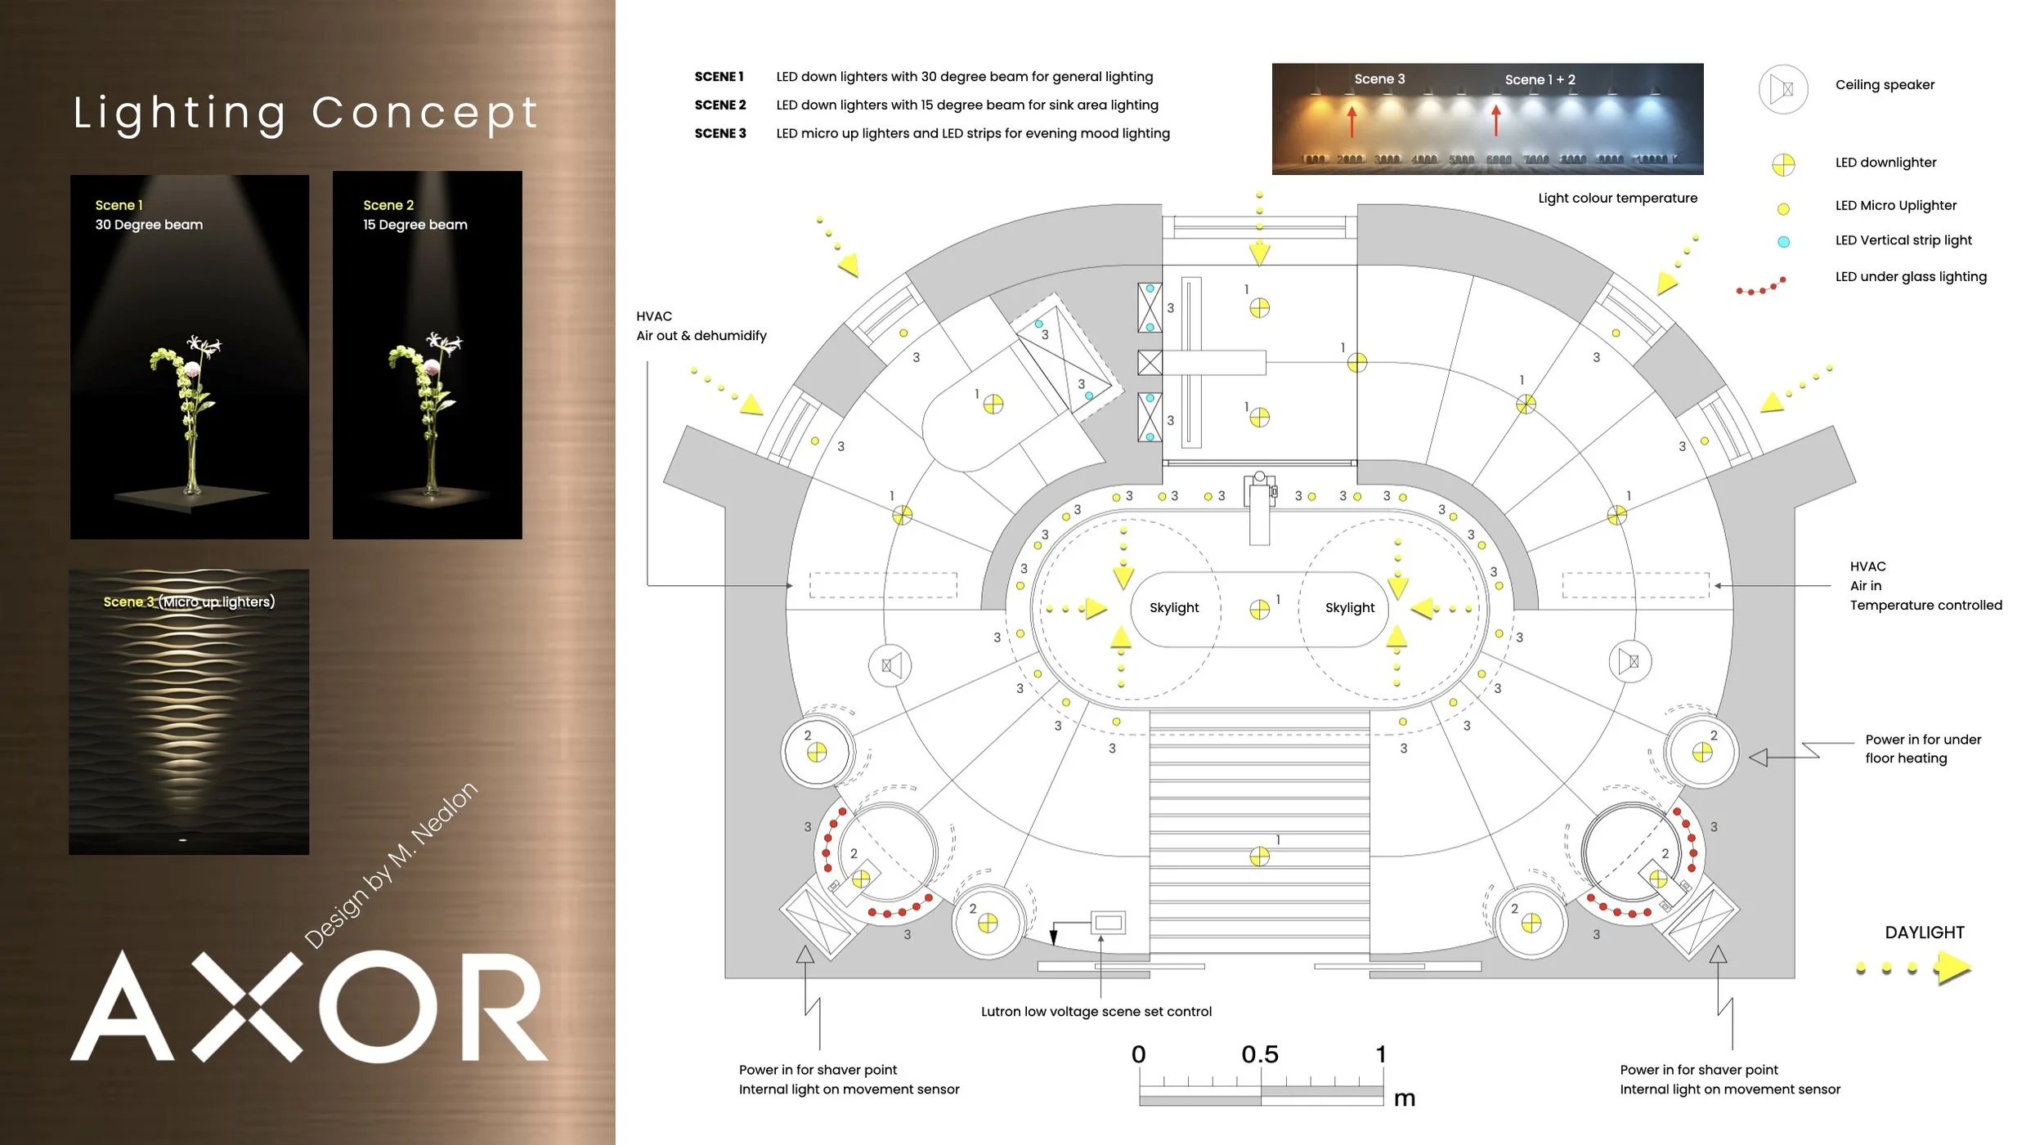
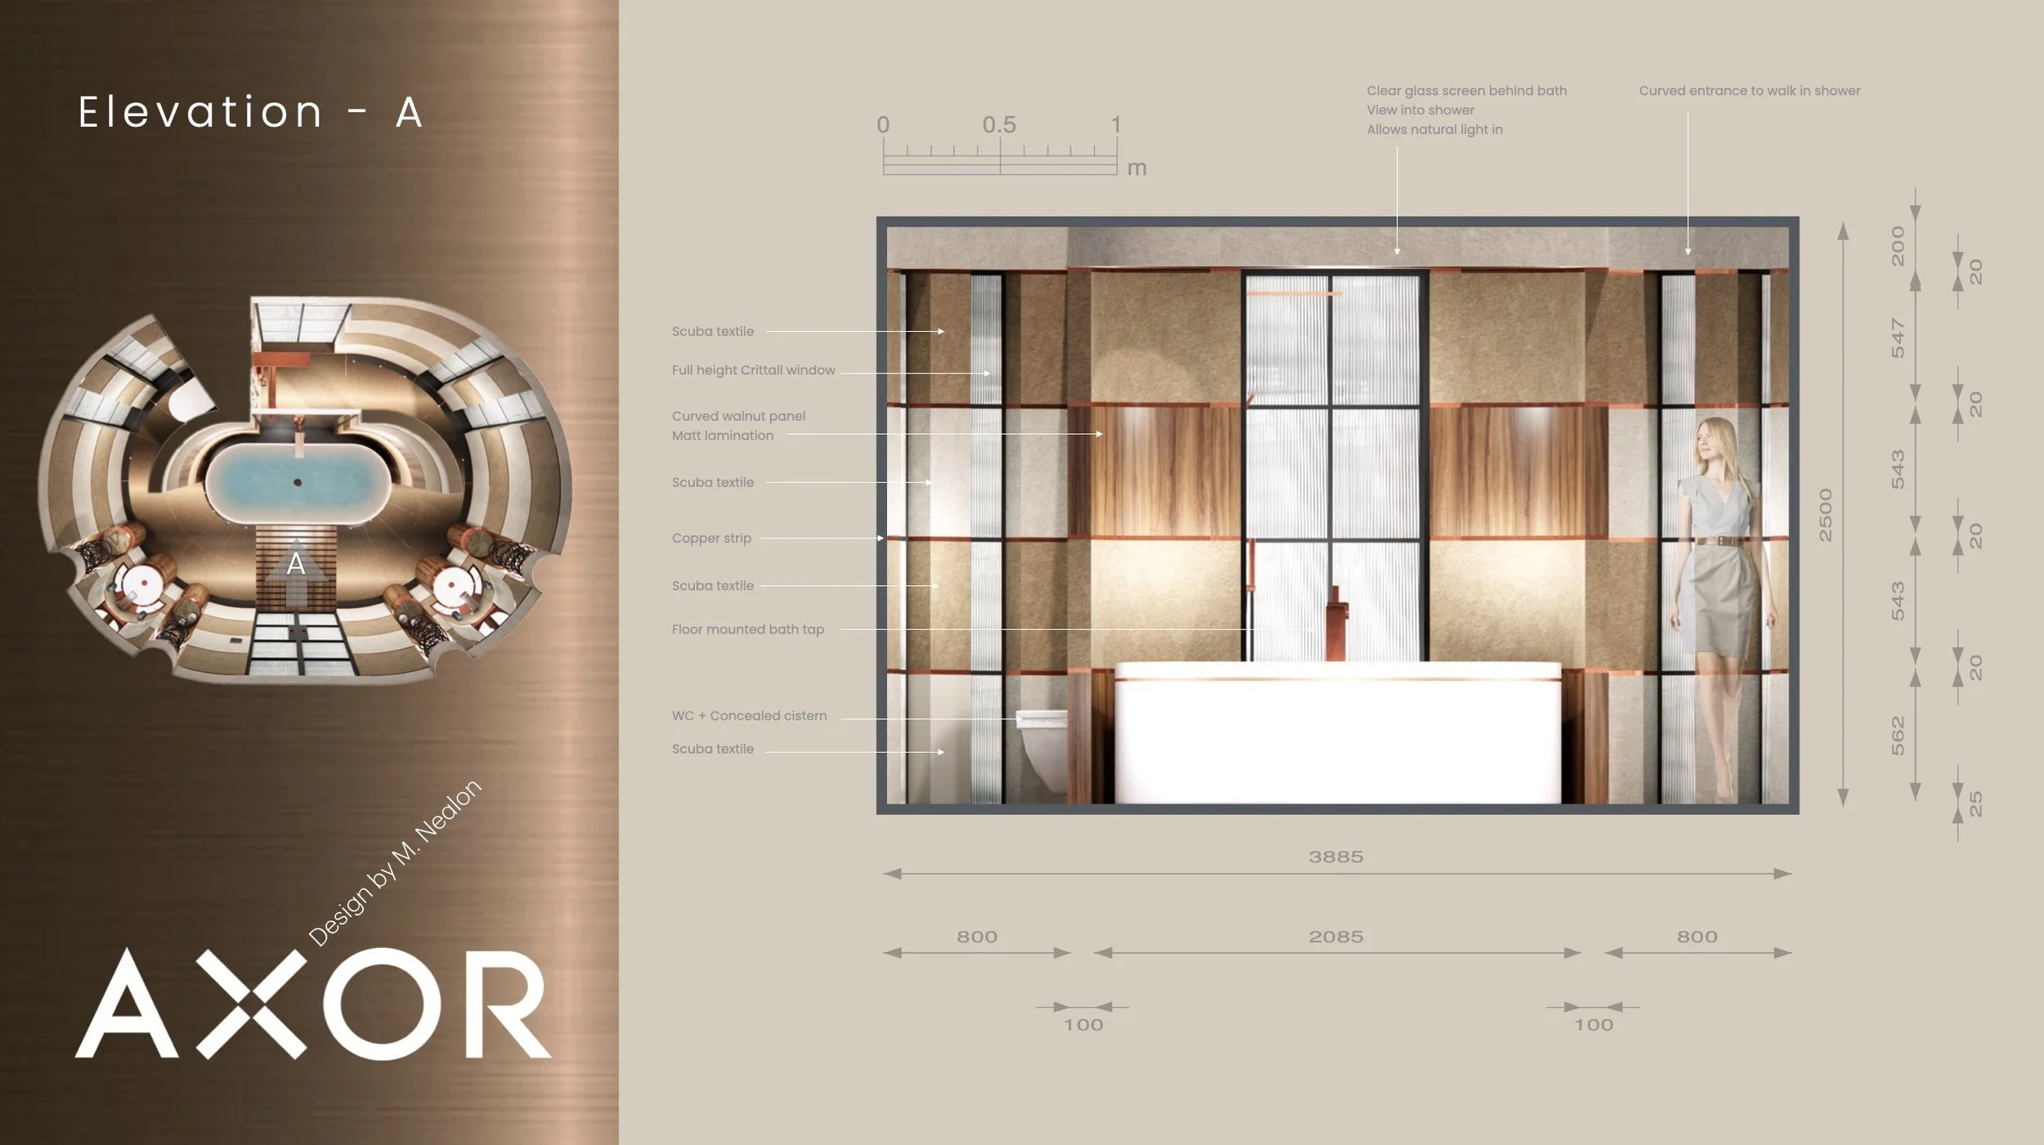
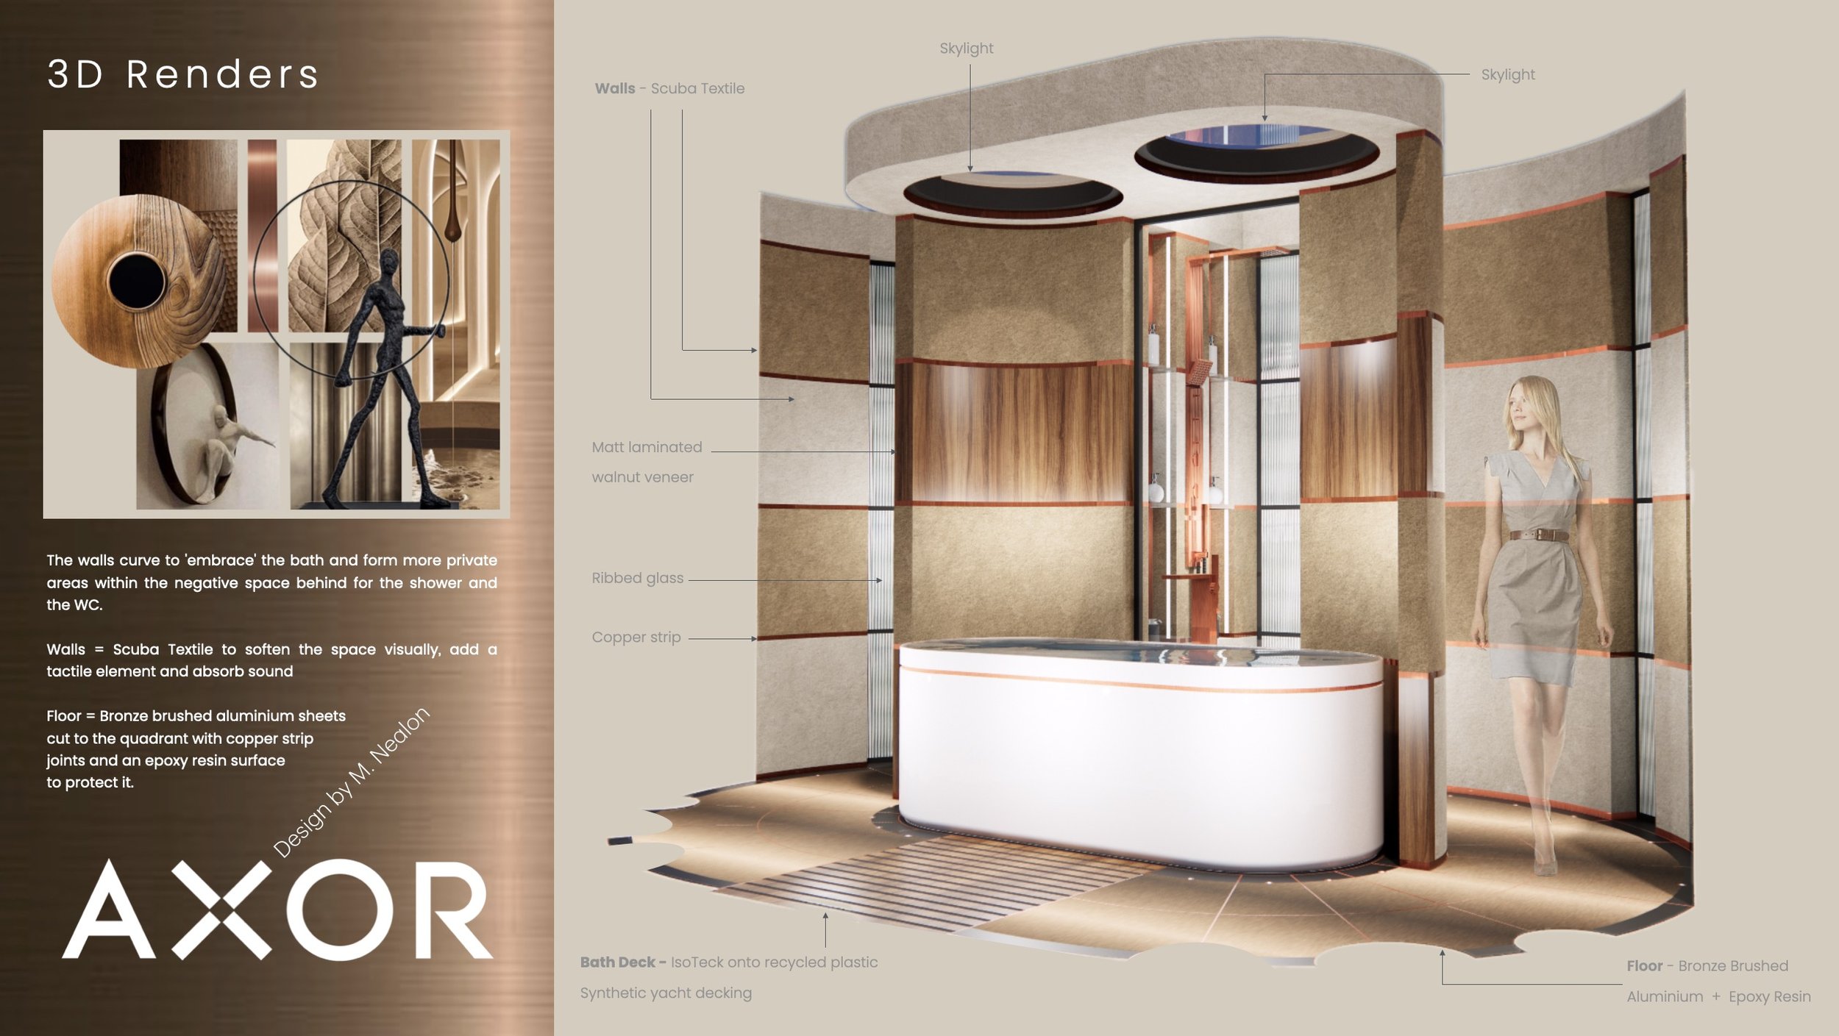
The pages shown here illustrate my design process, beginning with mood boards and inspiration, progressing through space planning, product selection and material specification, before developing into technical drawings, lighting concepts and fully rendered visualisations.
For me, successful design is about far more than creating attractive images. Every stage of the process plays an important role in refining ideas, solving practical challenges and ensuring the final proposal is both visually engaging and technically achievable.
Being recognised in the AXOR International Design Competition was particularly rewarding, not simply because of the award itself, but because it acknowledged a design approach that values creativity, careful planning and attention to detail throughout every stage of a project.
These boards represent the way I approach all design work—developing ideas methodically, communicating them clearly, and taking projects from an initial concept through to a complete, fully considered design solution.
Angel Martin - Winning Entry